Smaller homes are becoming more popular due to the housing bust of the previous decade. There are lots of reasons smaller homes are popular; lower utility costs, more bang for your buck, and less up-keep. Another benefit to smaller homes, besides the price point, is that renovating can cost less than purchasing a larger or nicer home to begin with.
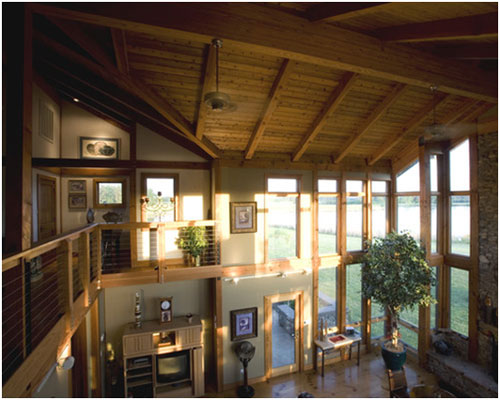
An open floor plan refers to a home with a central room, also called a “great room,” that integrates the main living spaces—the kitchen, dining room, and living room—into one open room. Homes with open floor plans often have exposed beams or posts because the great room lacks the walls and ceilings to hide them.
Is fall here yet? It’s hard to tell in Southern California. The only glimpse of it I’ve seen is our drastic weather changes; 100 degrees one day and 65 the next. Without the true signs of fall to signal a changing of the seasons – colorful leaves, cool, brisk air, a drop in temps – I instead have to recreate them in my home in the form of fall scents.
I’ll be investigating long term care options. I don’t intend to get sick as I turn 50, but at the same time who knows what the next 10 years may bring. Which brings me to the subject of Long Term Care.
In another life, I was most definitely an architect. I love analyzing, gawking at, and dreaming of different architectural styles. Recently, I’ve noticed a trend in commercial properties, whether it be a retail location or multi-unit apartment complex; an urban industrial look and feel to the facade. Brick accents, metal-like paneling, and bold, dark contrasting colors seem to be a running theme in new and redesigned units.