In all parts of the World individuals and families are making the move to smaller homes and living environments and they are all doing this for different reasons. Some of these reasons are obvious, while others you might not have thought of.


In all parts of the World individuals and families are making the move to smaller homes and living environments and they are all doing this for different reasons. Some of these reasons are obvious, while others you might not have thought of.

I’m often curious about row house architecture and their floor plans that sometimes make the most out of a tight place. Not all row house floor plans are equal!
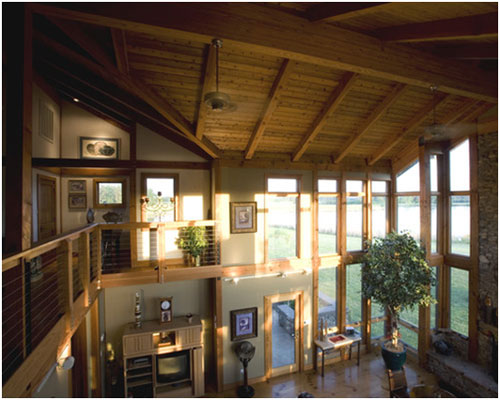
An open floor plan refers to a home with a central room, also called a “great room,” that integrates the main living spaces—the kitchen, dining room, and living room—into one open room. Homes with open floor plans often have exposed beams or posts because the great room lacks the walls and ceilings to hide them.

ideabox teamed up with IKEA and created an energy-efficient, ready-to-go prefab house called the aktiv. If you’ve ever visited an IKEA showroom, they normally display examples of living environments. This aktiv prefab is exactly that – complete living environments in one prefab house.
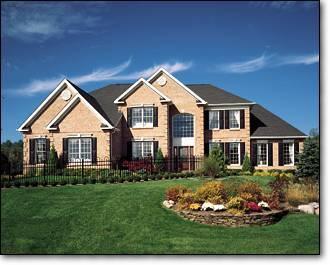
Hi! LH asked me to pop on over for the day because my husband and I are buying a new home. That’s not too special except this will be the second home we have bought in 6 years and we are choosing to have it built rather than using our cash on hand to pay off our current mortgage. In the personal finance world, that is a little nuts.